5 min read
Why Evaporative Coolers Lose Effectiveness During Late Summer Humidity Spikes
That sudden blast of warm, muggy air in August doesn't mean your swamp cooler is broken. The arrival of monsoon moisture changes the physics of home cooling.



If your business is sweltering inside, you are likely discovering that retrofitting commercial spaces in Mammoth: the logistics of adding AC to older buildings is far more complex than just dropping a unit on the roof. At MCR Services Inc., our team has spent years working in these exact environments. Older commercial properties in this alpine region were architecturally designed for one primary purpose: retaining heat and supporting massive amounts of snow. The thick walls, low ceilings, and heavily reinforced roof pitches that keep out the winter cold also trap heat inside, making modern air conditioning additions structurally and logistically challenging.
For businesses looking to upgrade their indoor climate, exploring modern commercial air conditioning solutions is the crucial first step. Property owners quickly face a major decision point. You must choose between attempting highly invasive, traditional ducted retrofits that require tearing into historic walls, or pivoting to space-saving ductless and variable refrigerant solutions that preserve the building's original architecture. In our experience retrofitting older spaces across Mammoth Lakes, we typically see the traditional approach lead to skyrocketing costs and structural headaches.
The unique alpine challenge: High-altitude historical buildings were built strictly for heating and heavy snow retention. This means that generic HVAC advice from flat-land contractors simply does not apply here. Successfully bringing cool air into a legacy building requires partnering with local experts like our crew at MCR Services Inc., who understand how to navigate tight spaces, respect local load constraints, and implement systems that meet peak August late-summer cooling demand without compromising the roof over your head.
Our technicians at MCR Services Inc. have noticed firsthand that our local climate is changing, and businesses can no longer rely on the passive cooling methods of the past. Historically, summers in the Eastern Sierra were mild enough that opening a few windows or running an exhaust fan was sufficient to keep a retail shop or dining room comfortable. Today, that transition from historically mild summers to warmer Augusts necessitates urgent commercial retrofits for businesses previously relying on passive cooling.
This shift heavily impacts commercial spaces that generate their own internal heat. Restaurants with busy kitchens, crowded retail shops, and packed lounges experience high heat loads that compound the rising outdoor temperatures. If you wait until the middle of a heatwave to address the problem, your business will suffer. Planning your AC installation in Mammoth Lakes before the peak of August late-summer cooling demand is an operational necessity to keep your doors open and your customers comfortable.
The limits of old methods: For decades, swamp coolers (evaporative coolers) and cross-ventilation were the go-to solutions for local businesses. However, we consistently see these methods hit severe limitations in modern applications.
• Swamp coolers struggle with humidity: When late-summer monsoonal moisture rolls in, evaporative coolers simply push warm, damp air into your building, making the space feel sticky and uncomfortable.
• Open windows invite noise and dust: Depending on street traffic and outdoor air quality, opening windows is often not a viable option for maintaining a premium customer experience.
• Inconsistent temperatures: Passive cooling cannot provide the precise, zoned temperature control required for modern commercial health and safety standards.
Inadequate cooling directly impacts your bottom line. Customers will not linger in a sweltering dining room, and retail shoppers will quickly leave a stuffy store. Upgrading to a dedicated mechanical cooling system is no longer a luxury; it is a fundamental requirement for doing business during the warmer months.
Adding air conditioning to an older building usually brings up the topic of rooftop units (RTUs). However, as our installation crews frequently explain to clients, the physics of alpine roof design makes this incredibly difficult. Older roofs in the Mammoth Lakes older commercial district were engineered specifically for static snow loads. They were designed to hold the weight of heavy, wet winter snow distributed evenly across the surface. They were never designed to support the concentrated dead weight of a massive steel commercial air conditioner.
General alpine structural engineering principles dictate strict limits on roof load capacities. Attempting to add a 1,500-pound piece of equipment to a legacy roof often violates original building load limits. Doing so risks compromising the structural integrity of the entire building, requiring massive, costly reinforcements before a unit can even be placed.
Weight and footprint: A standard commercial RTU has a massive footprint. Beyond the sheer weight of the unit itself, the installation requires cutting a large penetration through the roof for the curb and ductwork. This creates a permanent vulnerability in your building's primary defense against the weather.
The ice dam effect: Snow accumulation around bulky RTUs creates dangerous ice dams and structural stress points. When snow piles up against the side of a large metal box on your roof, it melts and refreezes unevenly. This forces water under shingles or roofing membranes, leading to severe winter leaks. In a high-snowfall area, minimizing your roof footprint is always the safest structural choice.
• Dead Weight — Traditional Rooftop Unit (RTU): Extremely high; often requires steel I-beam reinforcement. — Ductless / VRF System: Minimal; utilizes lightweight outdoor condensers placed on ground pads or reinforced balconies.
• Roof Penetration — Traditional Rooftop Unit (RTU): Requires large cuts for supply and return ductwork. — Ductless / VRF System: Requires only a small 3-inch hole for refrigerant lines and wiring.
• Snow and Ice Risk — Traditional Rooftop Unit (RTU): High risk of ice dams and snow drifting against the unit. — Ductless / VRF System: Low risk; equipment can be strategically placed away from heavy snow accumulation zones.
• Visual Impact — Traditional Rooftop Unit (RTU): Highly visible, bulky metal box on the roofline. — Ductless / VRF System: Low profile, easily hidden from street view to preserve historic aesthetics.
Even if you solve the outdoor equipment problem, you still have to move the cold air inside. This introduces the next major logistical hurdle: the lack of existing ductwork and tight legacy ceiling spaces. The architectural layout common in the Mammoth Lakes older commercial district often completely lacks the plenum space (the empty area above a drop ceiling) required to route large sheet metal ductwork.
Attempting to force a traditional ducted system into these buildings causes massive disruption. It usually requires dropping ceilings—which makes small rooms feel claustrophobic—or tearing into historical lath and plaster walls to create chases for the ducts. This process is messy, expensive, and destroys the very historical charm that makes older commercial spaces so appealing. Working with a trusted AC company in Mammoth Lakes is essential for navigating these delicate indoor retrofits without destroying your building's interior.
Alternative routing strategies: The goal of any historic retrofit is to modernize comfort while preserving interior aesthetics. Instead of relying on bulky sheet metal, modern retrofits utilize small, flexible refrigerant lines. These lines are typically only a few inches in diameter and can be easily routed through existing wall cavities, hidden behind small decorative soffits, or run along the exterior of the building inside color-matched line hide.
This approach protects the visual charm of historic commercial spaces. You get the benefit of powerful, modern air conditioning without having to sacrifice your exposed wooden beams, original plasterwork, or tall, open ceilings.
At MCR Services Inc., we know that theoretical planning only goes so far—you need proven, real-world methodology. Our team recently tackled a project for a new lounge build-out that perfectly illustrates these challenges. The business needed an updated HVAC system, specifically adding dedicated air conditioning, to meet a strict grand opening deadline. The building possessed classic alpine charm but lacked the overhead space for extensive ductwork, and the roof could not support a traditional unit without a major structural overhaul.
We provided a timely installation by pivoting away from traditional systems entirely. Instead, we utilized Commercial VRF (Variable Refrigerant Flow) systems. This technology provided the necessary zoned cooling to meet the business opening deadline without requiring massive ductwork or a costly roof reinforcement. The lounge successfully updated their HVAC system and opened on schedule, proving that the right technology can overcome the toughest structural constraints.
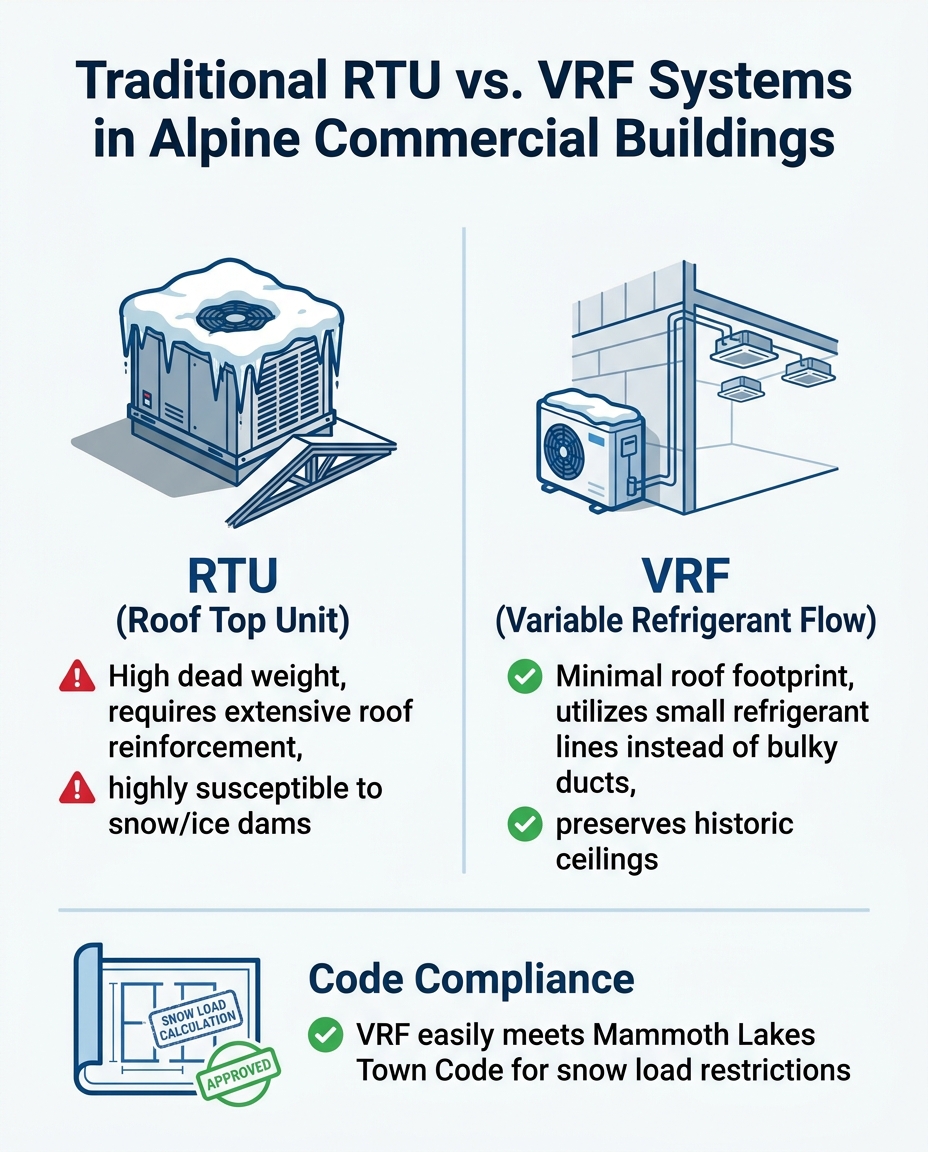

Minimal footprint and maximum efficiency: Commercial VRF systems operate differently than standard air conditioners. Instead of one large unit pushing air through ducts, a VRF system uses a single outdoor condenser to pump refrigerant directly to multiple small, quiet indoor air handlers. The Department of Energy (DOE) highlights VRF technology for its exceptional efficiency, as it only uses the exact amount of energy needed to cool a specific zone.
The power of zoned cooling: This zoning is particularly beneficial in commercial spaces with varying heat loads. In a restaurant, the kitchen might need heavy cooling while the dining room only needs a gentle breeze. VRF systems allow you to set different temperatures for different areas simultaneously, ensuring every part of your business remains comfortable without overworking the equipment.
Beyond the physical equipment, our technicians always remind business owners that adding AC to an older building involves hidden logistical requirements, primarily electrical capacity. The reality is that legacy buildings often still operate on their original electrical panels. These older systems simply do not have the amperage required to support new commercial cooling loads. Before any HVAC equipment is installed, a thorough electrical assessment must be completed, and panel or wiring upgrades are frequently necessary.
Planning the project phases: For retail and hospitality sectors, closing down for weeks to accommodate construction is not an option. Upgrades must be phased carefully to minimize business downtime. Electrical work can often be completed during off-hours, and ductless systems allow for room-by-room installation, meaning parts of your business can remain open while other zones are being upgraded. Having a comprehensive HVAC troubleshooting guide for Mammoth Lakes on hand is also valuable for your maintenance team to keep these advanced systems running smoothly post-installation.
Offsetting the investment: While upgrading infrastructure requires capital, it is worth coordinating with your local utility providers. There are often generic energy rebates, tax credits, or commercial upgrade incentives available for installing high-efficiency systems like VRF. Always verify current programs with your utility company or tax professional to see what generic programs may apply to your specific project.
Adding new mechanical equipment to a commercial building is not a DIY project, and it requires strict adherence to local regulations. The Mammoth Lakes Town Code includes highly specific building requirements concerning heavy snow loads and dead weight additions. Because roof collapses are a genuine safety hazard in heavy snow years, the town strictly monitors any modifications to commercial roof structures.
Attempting unpermitted structural modifications for HVAC is a massive liability. If you bypass the permitting process and an unpermitted rooftop unit causes structural damage or a roof failure, your commercial insurance will likely deny the claim. Engaging comprehensive commercial HVAC services from a seasoned team like ours at MCR Services Inc. ensures that your project includes navigating these strict local regulations for absolute compliance and safety.
Steps for securing approval: Securing a permit for a commercial AC retrofit in an older building involves several critical steps that your contractor will handle.
1. Load Calculations: Performing precise calculations to determine the exact cooling capacity your building needs, ensuring equipment is neither undersized nor oversized.
2. Structural Engineering Assessments: If any equipment is going on the roof, a licensed structural engineer must assess the existing trusses and provide a stamped approval confirming the roof can handle the combined dead weight of the unit and the live weight of maximum snow accumulation.
3. Town Plan Review: Submitting the proposed mechanical and electrical plans to the town building department for review against current fire, electrical, and structural codes.
4. Historical Compliance: If your building is in a designated historic district, additional reviews may be required to ensure exterior equipment does not negatively impact the visual character of the neighborhood.
Commercial VRF (Variable Refrigerant Flow) systems are widely considered the best solution for older properties. They provide powerful, efficient cooling without requiring the massive ductwork or heavy roof reinforcements that traditional systems demand. Because they use small refrigerant lines, they preserve the historical architecture and easily comply with local structural codes.
You can add AC to a ductless building by installing a ductless mini-split or a commercial VRF system. These systems use a compact outdoor compressor connected to sleek indoor air handling units via small copper refrigerant lines. This eliminates the need to tear open walls or drop ceilings to route bulky sheet metal ducts.
Most older alpine roofs cannot safely support a standard commercial rooftop unit without extensive and costly structural engineering. These roofs were designed for static snow loads, not the concentrated dead weight of heavy mechanical equipment. This is why ground-mounted or wall-mounted ductless systems are usually recommended for legacy buildings.
Yes, adding AC to any commercial building requires a permit, and historic buildings often face additional layers of scrutiny. The permitting process ensures that electrical upgrades meet current safety codes and that structural load limits are not exceeded. Unpermitted work is a severe liability and can void your property insurance.
The installation timeline depends entirely on the size of the building and the complexity of the electrical upgrades required. However, because VRF systems do not require extensive ductwork fabrication or major structural teardowns, they can often be installed much faster than traditional systems. Work can also be phased zone-by-zone to minimize disruption to your daily operations.
Understanding the structural realities, tight ceiling constraints, and strict local codes is the first step to a successful retrofit. While adding air conditioning to a legacy building presents unique logistical hurdles, it is entirely achievable with the right strategy. You do not have to settle for a sweltering business, nor do you have to tear apart your historic architecture to get relief.
Realistic, code-compliant cooling options like Commercial VRF (Variable Refrigerant Flow) systems exist that will not compromise your roof integrity or interior aesthetics. The key is to avoid generic solutions and consult with local professionals who understand alpine building requirements. By evaluating your specific building constraints early alongside our team at MCR Services Inc., you can plan a seamless upgrade that keeps your customers comfortable and your business thriving through the hottest days of late summer.