Central Heating vs. Zoned Mini-Splits for Two-Story Cabins in Crowley Lake
Central Heating vs. Zoned Mini-Splits for Two-Story Cabins in Crowley Lake
Why Are Two-Story Cabins So Difficult to Heat Evenly?
Are you tired of your ground floor feeling like an icebox while the upstairs loft is sweltering? In our years of helping homeowners navigate Central Heating vs. Zoned Mini-Splits for Two-Story Cabins in Crowley Lake, our team at MCR Services Inc. has found this extreme temperature imbalance is usually the driving force behind the decision. The architecture of these mountain homes—featuring vaulted ceilings, expansive windows, and open staircases—creates a unique set of challenges that standard residential HVAC systems often struggle to overcome.
As the September pre-heating season approaches, those sharp overnight temperature drops in early fall quickly expose the flaws in a cabin's current heating setup. We frequently hear from customers whose furnaces run constantly, yet they still need a heavy blanket while sitting on the living room sofa. Meanwhile, anyone sleeping in the upstairs loft is opening a window to vent excess heat. This stratification is not just uncomfortable; it forces your equipment to work overtime, driving up energy consumption and accelerating wear and tear.
To resolve this, homeowners face a critical decision: should you rely on traditional central heating systems to push air through a network of ducts, or upgrade to independent zoned mini-split systems? Both approaches have distinct mechanisms for handling heat distribution, but as we often advise our clients, the specific layout of your cabin dictates which solution will actually deliver consistent comfort across every floor.
The Architectural Challenge of Mountain Cabins
Mountain homes in the Eastern Sierra are rarely built like standard suburban houses. The very features that make a cabin beautiful—A-frame rooflines, open-concept living spaces, and dramatic lofts—actively work against even heat distribution. Standard HVAC systems are designed for homes with distinct, enclosed rooms and lower ceilings, where air can be easily contained and circulated. In a cabin, the lack of physical barriers allows heated air to flow freely upward, bypassing the areas where you actually spend your time.
The Thermodynamics of Heat Rising in High-Ceiling Architecture
To understand why your cabin feels so unbalanced, you have to look at the basic physics of air movement. Warm air naturally rises because it is less dense than cold air. In a structure with vaulted ceilings or an open loft, this creates a powerful convection current. The heat generated on the ground floor immediately travels upward, often creating a 10 to 15-degree temperature differential between the first and second floors.
Open staircases act as massive chimneys for this warm air. As the heat escapes upward, cold air is displaced and sinks to the lowest point in the house—usually the exact spot where you are trying to relax after a long day in Crowley Lake. Overcoming this requires active heat management, not just generating a larger volume of heat.
The Risk to Ground-Level Plumbing
This temperature imbalance creates a hidden danger during the freezing months. If your thermostat is located on the second floor or in a loft, it will register the pooling warm air and signal the heating system to shut off. Because the system thinks the house is warm enough, the ground floor receives no additional heat.
This leaves downstairs plumbing highly vulnerable. We've seen firsthand how pipes running through exterior walls or unconditioned crawlspaces can quickly freeze if the ambient temperature on the ground floor drops too low, even while the upstairs remains comfortably warm.
• 10-15° Temperature Differential — The Architectural Cause: Vaulted ceilings and open staircases acting as chimneys — The Required Solution: Targeted heat delivery to specific floors
• Overheating the Loft — The Architectural Cause: Warm air pooling at the highest point of the structure — The Required Solution: Independent temperature controls for upper levels
• Freezing Downstairs Pipes — The Architectural Cause: Thermostat satisfied by rising heat, shutting system off — The Required Solution: Ground-level temperature sensing and active heating
Central Forced Air: Capabilities and Ductwork Challenges
Traditional central forced air relies on a single, powerful heat source—usually a furnace or a large central heat pump—pushing heated air through a network of ducts to reach different areas of the home. While this is the most common heating method in North America, evaluating its performance in a two-story cabin context reveals significant limitations.
The primary challenge is balancing the airflow. To push enough heat to the lower floor to counteract the natural convection current, the system must force a massive volume of air through the downstairs registers. However, because that heat will inevitably rise, the top floor ends up receiving both the heat naturally rising from below and the heat being pumped out of the upstairs registers. The result is a perpetually sweltering loft.
Energy Loss in Unconditioned Spaces
Another major factor with central systems is the ductwork itself. In many cabins, ducts are routed through unconditioned spaces like crawlspaces, attics, or exterior walls.
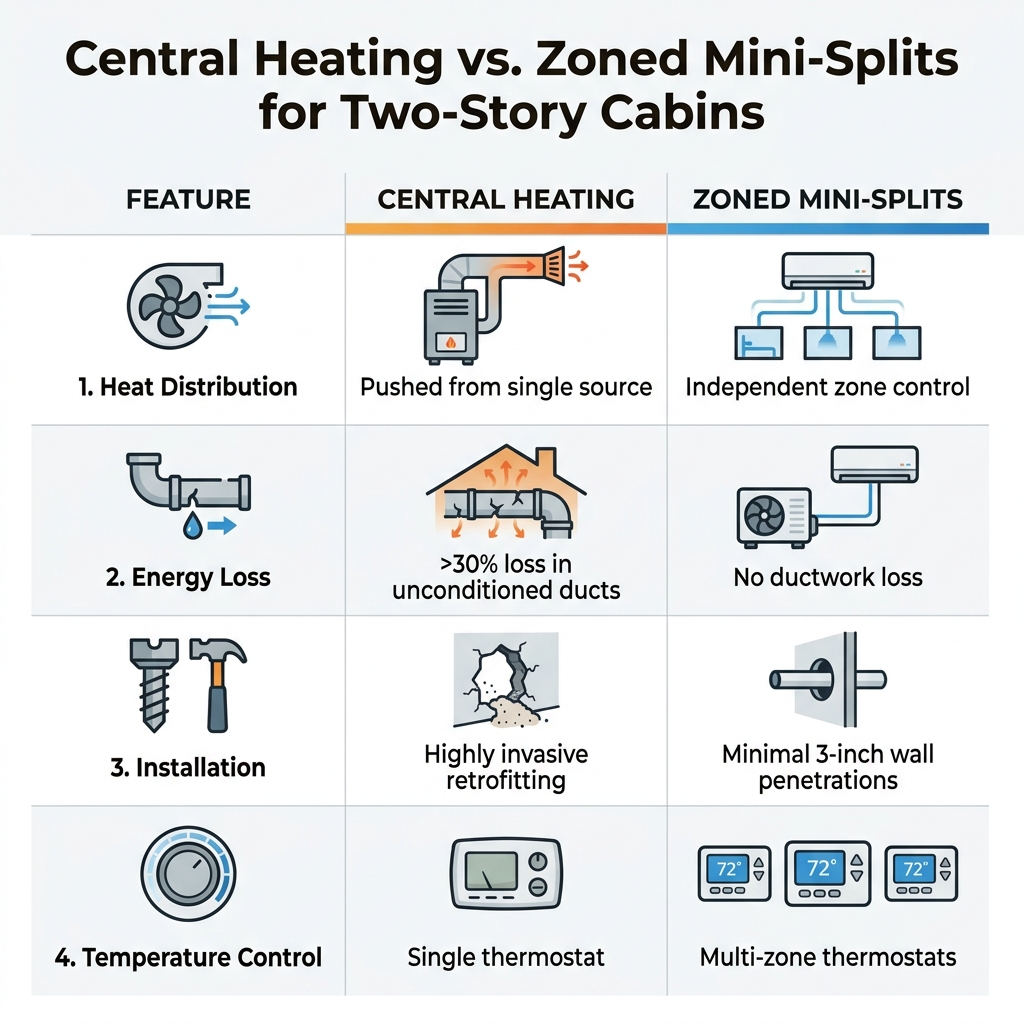
• Thermal leakage: According to the U.S. Department of Energy, ductwork in unconditioned spaces can account for more than 30% of energy consumption for space conditioning. The heat you pay to generate is lost to the freezing crawlspace before it ever reaches your living room.
• Static pressure issues: Pushing air vertically against gravity to reach a second floor requires perfectly designed, sealed, and sized ductwork. Any leaks or sharp turns reduce the velocity of the air, meaning less heat reaches its destination.
• Invasive retrofitting: If your cabin does not already have ductwork, installing it is highly invasive. It requires dropping ceilings, cutting through structural beams, or sacrificing valuable closet space to create vertical chases for the bulky metal trunks.
How Zoned Ductless Mini-Split Heads Resolve Stratification
Zoned ductless systems take a completely different approach to the thermodynamics problem. Instead of generating heat in one central location and trying to push it everywhere, these systems deliver heat directly into the specific area that needs it. This is achieved by placing independent zoned ductless mini-split heads on both the ground floor and the second floor.
Because each indoor head has its own thermostat, the system operates based on the actual temperature of that specific zone. If the ground floor is freezing, the downstairs unit will run to provide heat. If the upstairs loft is already warm from the rising air, the upstairs unit will remain off, or even switch to fan-only mode to circulate the air.
Eliminating Ductwork Inefficiencies
By removing the ducts entirely, you eliminate the 30% energy loss associated with pushing air through unconditioned crawlspaces. The heat is generated and delivered directly into the living space. Modern heat pump technology utilizes inverter-driven compressors, which modulate their output. Instead of blasting on at 100% capacity and shutting off, they continuously adjust their speed to maintain the exact temperature you set, providing highly efficient heating even in extreme cold.
To keep these systems operating at peak efficiency through the long winter, routine care is necessary. Following proper mini-split maintenance tips for peak performance ensures that the filters remain clear and the coils can effectively transfer heat, which is especially important when relying on them as your primary heat source.
Meeting High-Altitude Climate Demands in the Eastern Sierra
When upgrading your HVAC system in Crowley Lake, you are not just battling cabin architecture; you are battling the environment. At an elevation of nearly 6,800 feet, the thin air fundamentally changes how heating equipment operates. Air is the medium that transfers heat. When the air is less dense, HVAC equipment has to work harder to move the same amount of thermal energy, an effect known as altitude derating.
This high-altitude reality, combined with the harsh, freezing winters of the Eastern Sierra, demands specialized equipment. A standard, off-the-shelf heat pump designed for a mild coastal climate will fail when temperatures drop below zero. You need cold-climate-rated heat pumps that retain 100% of their heating capacity even at sub-zero temperatures, or robust, altitude-adjusted central furnaces.
The Importance of Local System Design
Generic HVAC sizing calculators do not account for altitude, extreme winter minimums, or the specific heat-loss characteristics of mountain cabins. Proper system design requires professionals who understand local mountain-town conditions. As local experts specializing in high-altitude HVAC design, our team at MCR Services Inc. ensures that every system we install is engineered specifically for the demands of the Eastern Sierra.
The value of this local expertise is evident in the community. For example, we recently assisted a local homeowner during the winter who needed reliable HVAC services, including support for boilers and heat pumps. They appreciated our knowledgeable, friendly service and excellent work, noting that the value exceeded expectations and solidified their intent to continue working with us for all their high-altitude heating needs.
Additionally, upgrading to high-efficiency, cold-climate systems often qualifies for financial incentives. While programs vary, generic federal tax credits may apply to qualifying heat pump installations, aiding the upgrade process and making premium equipment more accessible. Before winter sets in, securing reliable HVAC services in Crowley Lake ensures your cabin is prepared for the deep freezes ahead.
Installation Invasiveness and Aesthetic Considerations
Beyond performance, the physical reality of installing these systems in an existing two-story cabin is a major deciding factor. Mountain cabins are often built with solid wood paneling, log walls, or intricate stonework that homeowners want to preserve. Ripping open walls to install bulky equipment is rarely the preferred route.
Central ductwork requires a significant footprint. If you are retrofitting a cabin, you have to find space for large supply and return trunks. This often means building unsightly soffits to hide the metal, lowering ceiling heights in hallways, or losing valuable storage space. The installation timeline for a full ductwork retrofit can stretch into weeks, causing major disruption.
In contrast, ductless systems require only minimal 3-inch wall penetrations to connect the indoor heads to the outdoor compressor via refrigerant lines. These lines can be run discreetly along the exterior of the cabin and covered with line-hide tubing that matches the exterior paint or siding.
• Physical Footprint — Central Forced Air: Requires extensive space for large metal duct trunks and chases. — Zoned Mini-Splits: Requires minimal 3-inch wall holes for refrigerant and electrical lines.
• Aesthetic Impact — Central Forced Air: Vents sit flush, but hiding ducts may require dropped ceilings or soffits. — Zoned Mini-Splits: Indoor heads are visible on walls, floors, or ceiling cassettes.
• Installation Timeline — Central Forced Air: Highly invasive; retrofits can take a week or more with structural work. — Zoned Mini-Splits: Fast and minimally invasive; often completed in one to two days.
• Temperature Control — Central Forced Air: Single thermostat dictates the entire house, leading to stratification. — Zoned Mini-Splits: Granular control; each unit manages its specific zone independently.
Ultimately, the choice comes down to weighing aesthetics against granular comfort control. If preserving completely clear walls is your primary goal, and you are willing to undertake a major renovation, central air might be the path. But if you want to solve the uneven heat problem quickly and efficiently before winter, our technicians highly recommend ductless systems as a far superior, targeted solution.
Central Heating vs. Zoned Mini-Splits for Two-Story Cabins
Frequently Asked Questions
Why is the second floor of my cabin so much hotter?
The second floor is hotter because warm air naturally rises due to convection. In cabins with open staircases, vaulted ceilings, or lofts, there are no physical barriers to trap the heat on the ground level. This causes the heat generated downstairs to pool at the highest point of the structure, creating severe temperature imbalances between floors.
Are zoned ductless mini-split heads better for cabins than central air?
Yes, zoned ductless systems are generally better for cabins because they allow for independent temperature control on each floor. Instead of pushing air from a single source and fighting the natural rise of heat, mini-splits deliver targeted heating precisely where it is needed. This prevents the upstairs from overheating while ensuring the ground floor remains comfortable.
How do you balance heat in a two-story cabin?
Balancing heat requires breaking the home into distinct climate zones. The most effective method is installing independent heating units, like ductless mini-splits, on both the upper and lower levels. This allows you to set the downstairs unit to actively heat the living space, while the upstairs unit can remain off or operate at a much lower setting, counteracting the natural chimney effect.
Can one mini split heat a two story cabin?
A single mini-split head is rarely sufficient to heat an entire two-story cabin evenly. While a single unit might produce enough total BTUs for the square footage, the heat will still rise to the second floor, leaving the ground level cold. For even comfort, you need a multi-zone system with at least one head on each level.
Are mini splits good for a two story house?
Mini-splits are excellent for two-story homes precisely because they eliminate the stratification problems common with central forced air. By providing dedicated thermostats for different zones, they allow you to customize the temperature room by room. They also bypass the significant energy losses associated with pushing air through long vertical duct runs.
Is central heating better than ductless for extreme cold at high altitudes?
Not necessarily; modern cold-climate ductless heat pumps are engineered to perform efficiently even in sub-zero temperatures at high altitudes. While a robust central furnace provides powerful heat, a properly sized cold-climate mini-split system offers similar reliability with the added benefit of zone control. The key is ensuring whichever system you choose is specifically rated for high-altitude, extreme-winter operation.
Make the Right Upgrade Before Winter Hits
Resolving uneven heat in your mountain home doesn't have to be an endless battle with the thermostat. Understanding how Central Heating vs. Zoned Mini-Splits for Two-Story Cabins in Crowley Lake perform allows you to choose a system that actively manages your cabin's unique architecture. By opting for a properly designed, altitude-rated system before the deep freezes arrive, you ensure consistent, reliable warmth across every floor—giving you the lasting comfort and peace of mind you deserve all winter long. Reach out to our high-altitude HVAC design experts at MCR Services Inc. today to evaluate your cabin's specific layout.
Sed iaculis aenean sit sed risus arcu vitae integer elit.
5 min read
Why Your Heat Pump Might Ice Up During Early Fall Frosts
Finding frost on your outdoor unit in September often triggers panic about a major breakdown. Discover the difference between a normal seasonal defrost cycle and a true refrigerant leak.
The Mechanics of Carbon Monoxide Detection in Tightly Sealed Winter Cabins
Weatherproofing your cabin for winter traps heat, but it also traps dangerous combustion gases from aging furnaces. See why low-level monitors are essential for safety.
Winterizing Mobile Home HVAC Systems Against Bishop's Freezing Nights
Standard residential heating checklists ignore the exposed underbellies of manufactured housing. Protect your mobile home's ductwork before the first hard freeze hits the Eastern Sierra.